Tub-to-Shower Conversion Done Right in Fort Worth
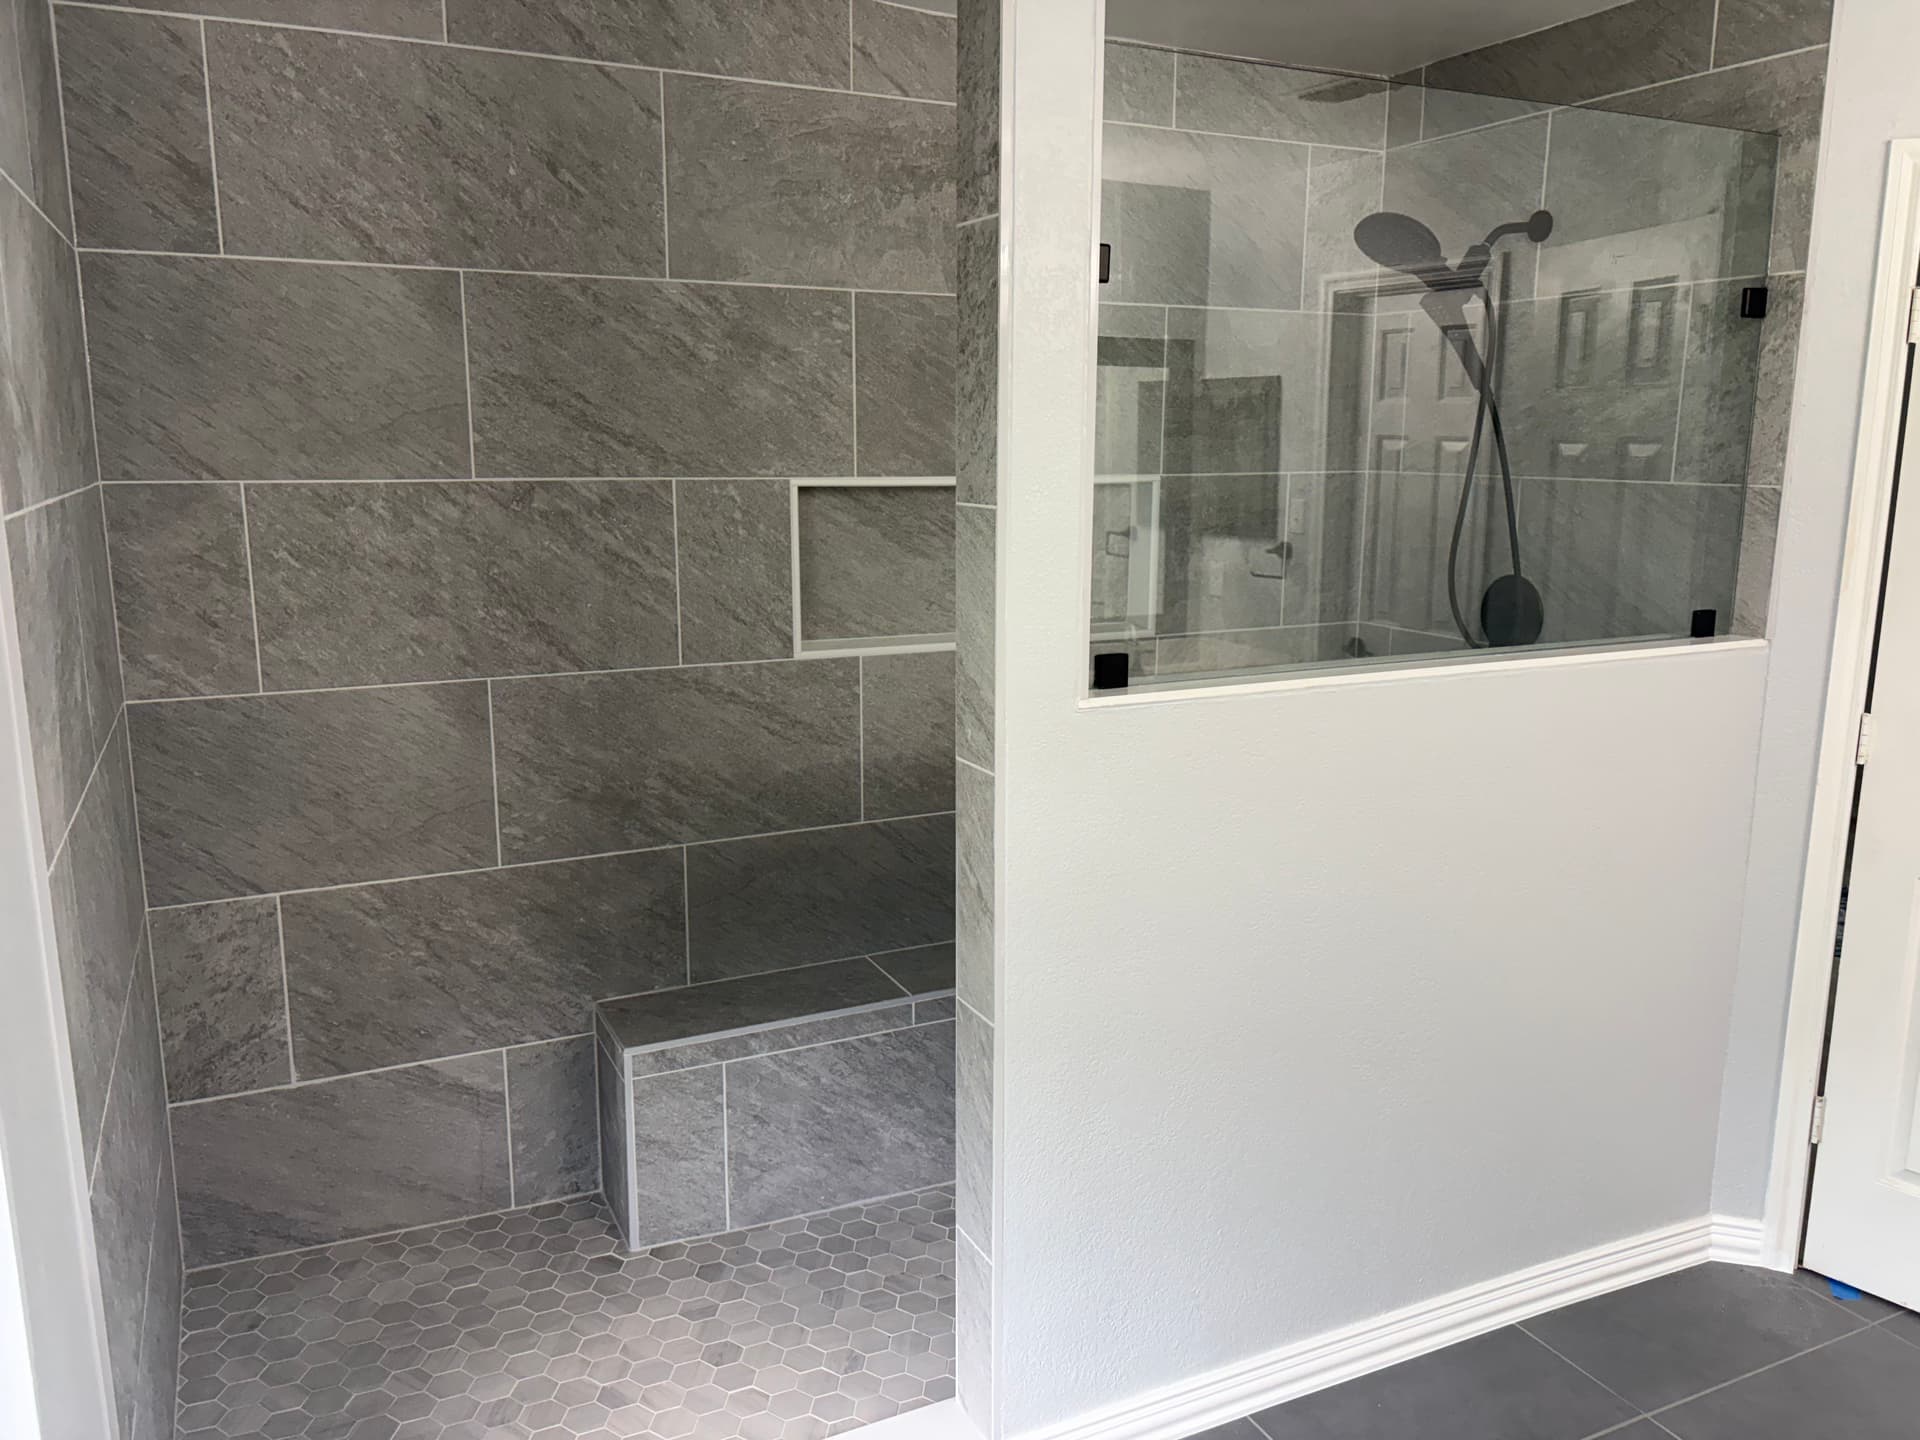
Most bathrooms with an old tub are just wasting space. The tub gets used maybe once a week - if that - while the rest of the bathroom stays cramped and outdated. Swapping it out for a walk-in shower is one of the most practical upgrades you can make, and the difference in how the space feels is immediate.
Here's what we focus on when we do a conversion like this: functionality first, then finish. That means thinking through things like where you want your storage, whether a built-in bench makes sense, how the floor tile will handle water, and what hardware finish pulls everything together. The details matter a lot more than most people realize.
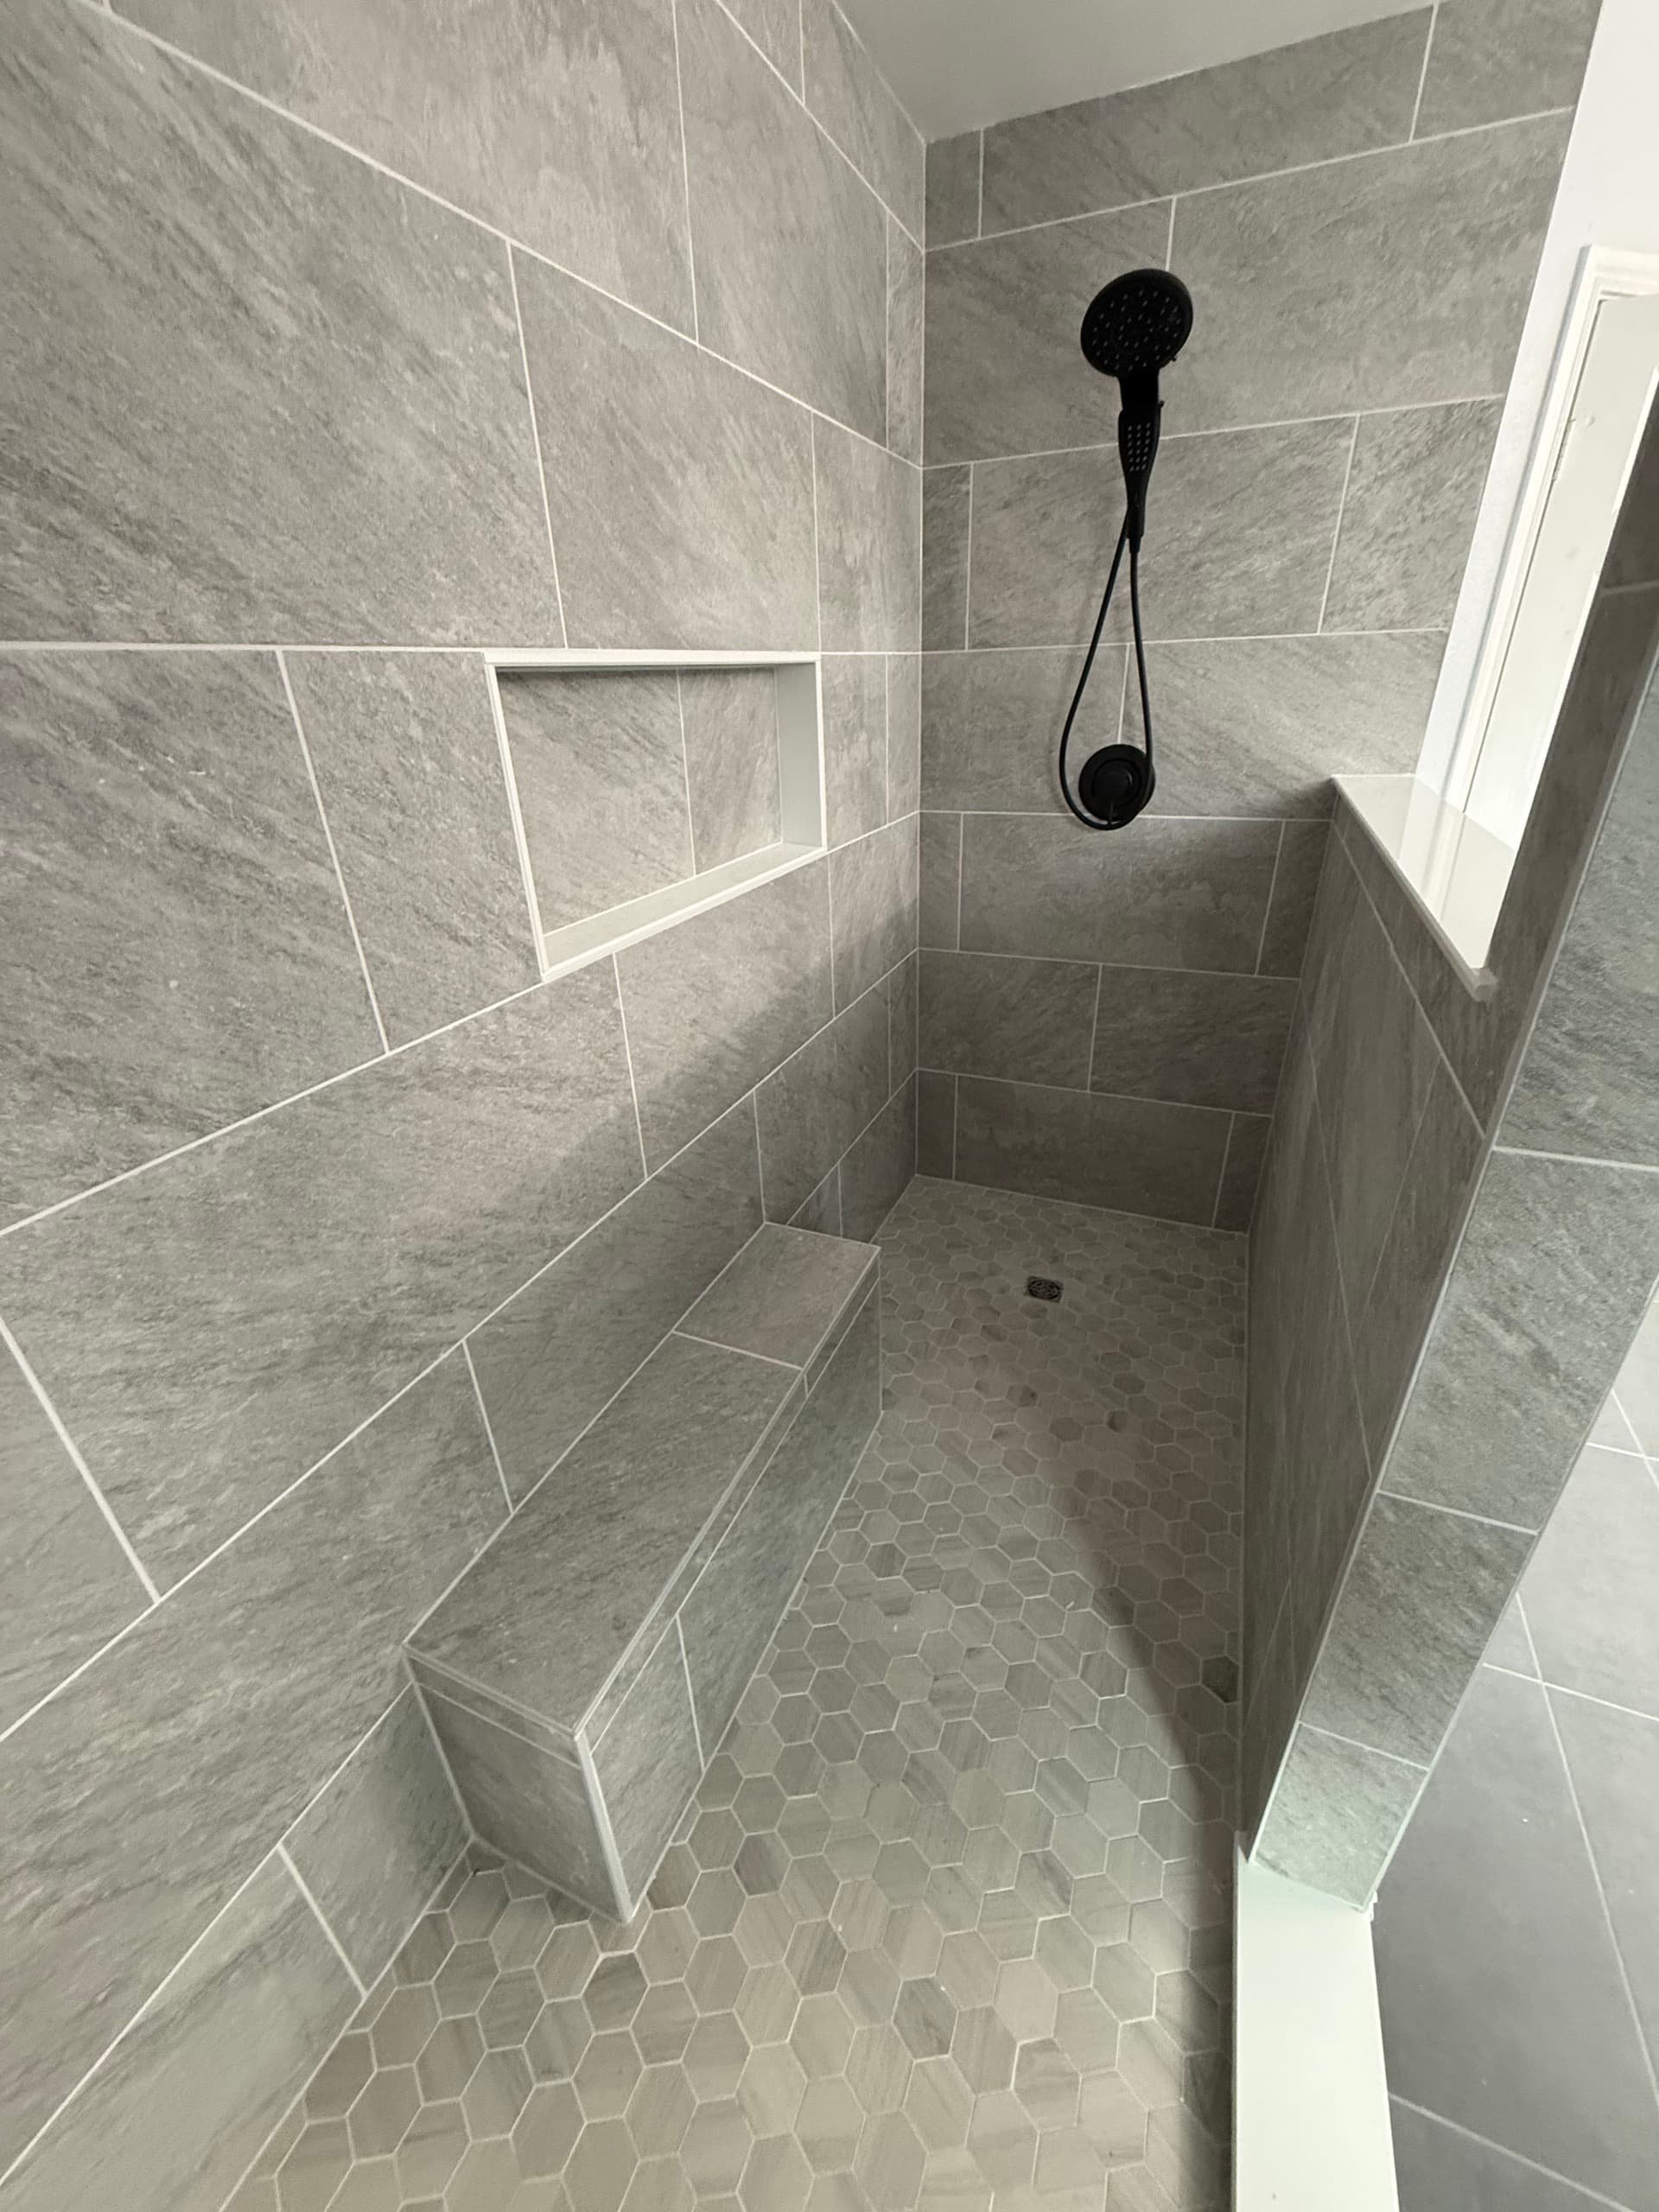
For this one, we went with large-format stone-look tile on the walls, small hex tile on the shower floor for traction, and a clean built-in bench and niche that keep everything organized without adding clutter. The matte black fixtures tie it all together without looking overdone. It's a cohesive design that holds up over time.
The tile work on a job like this is where experience really shows. Getting large-format wall tile set level, keeping grout lines consistent, and transitioning cleanly between two different tile sizes on the floor - none of that happens by accident. It takes careful planning from the first cut to the last line of grout.
If your current bathroom layout just isn't working for you anymore, a walk-in shower conversion might be exactly what the space needs. We handle the full scope - demo, tile installation, fixtures, and everything in between.