Kitchen Cabinet Installation in Progress - DFW Remodel
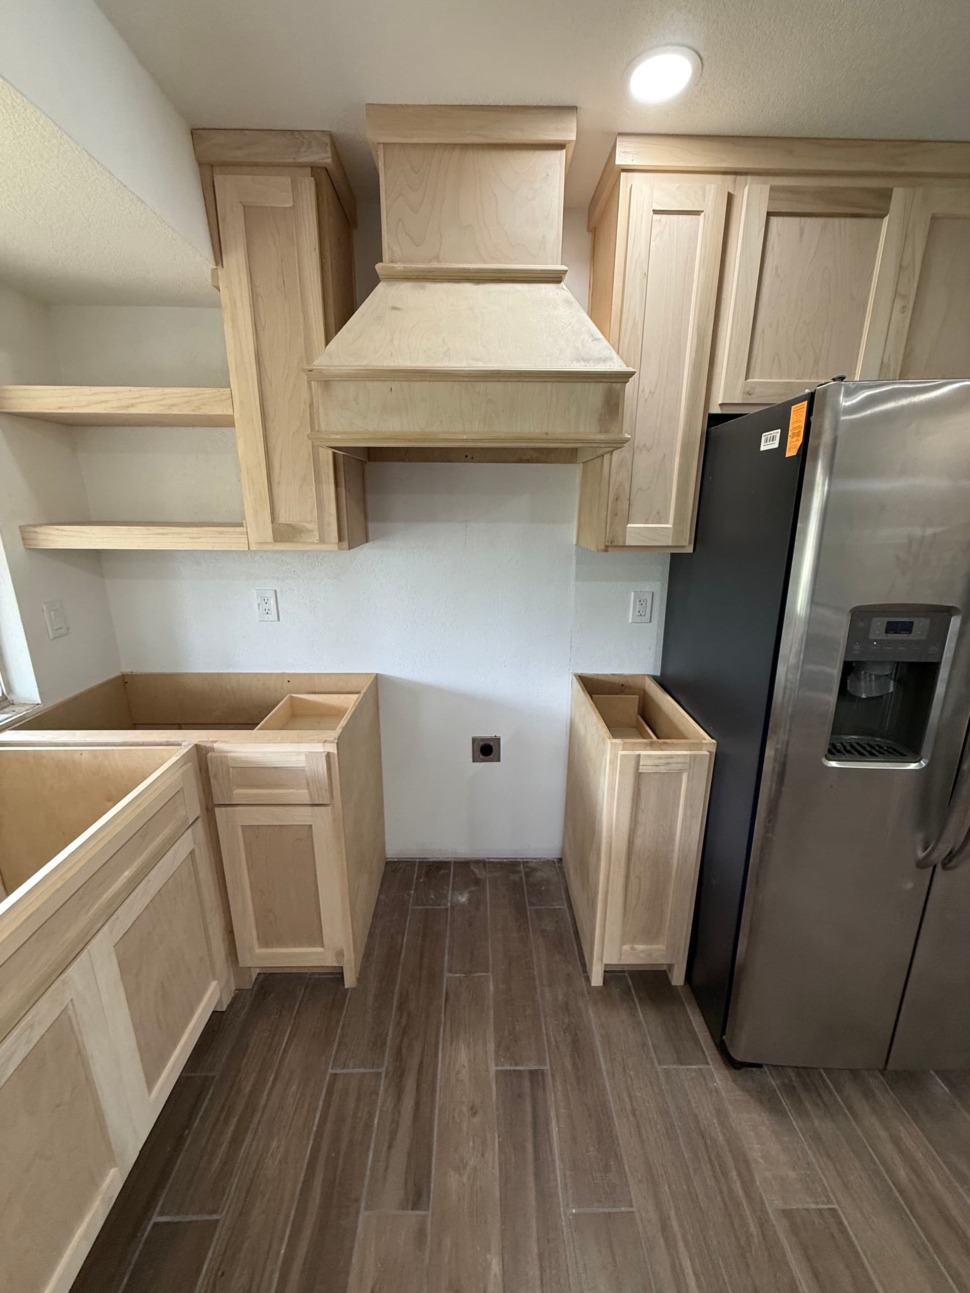
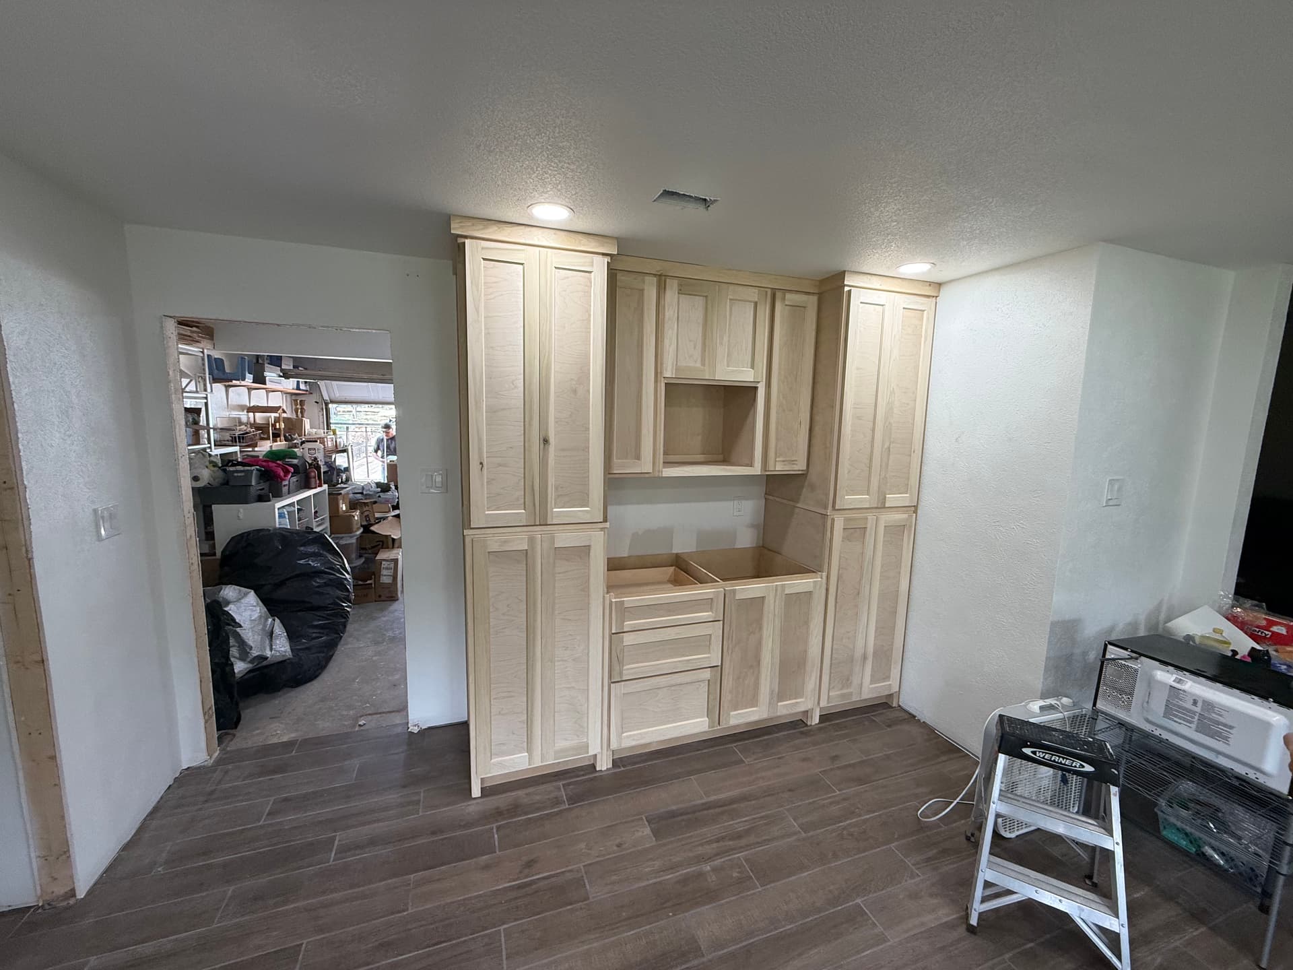
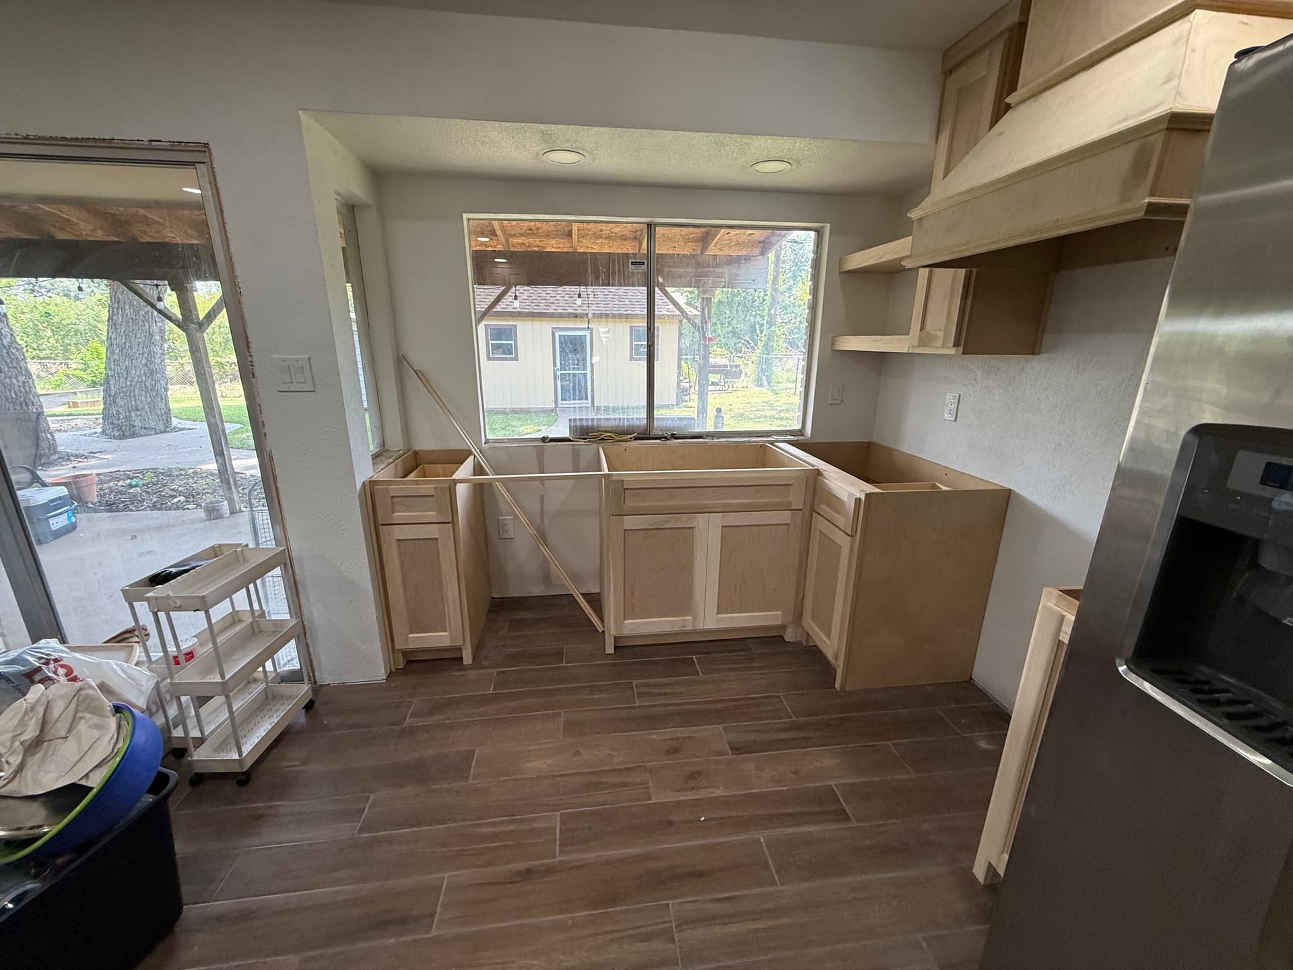
This is one of our favorite stages of any kitchen remodel - when the cabinets start going in and the whole layout clicks into place. It's the point where the homeowner can finally walk in and start picturing what their finished kitchen is actually going to look like. That shift happens fast, and it's a big deal.
Here's what we were working with on this one. A full kitchen gut and redesign with custom cabinetry going in across every wall. Upper cabinets, lowers, a built-in pantry wall with floor-to-ceiling storage, open floating shelves, and a custom range hood surround built right into the cabinet run. Every piece has to go in level, plumb, and in the right sequence - skip a step and you're chasing problems all the way to the finish line.
The layout on this kitchen is smart. The island base is being framed out to give the homeowner serious prep space in the middle of the room, while the perimeter cabinets maximize storage without crowding the walkways. The pantry wall on one side pulls a lot of weight too - that kind of vertical storage is something people don't think about until they don't have it.
Cabinet installation is one of those phases that looks straightforward from the outside but has a lot of moving parts behind the scenes. Getting the boxes square and secure, accounting for wall variations, making sure the face frames line up perfectly - that's where experience matters. We take our time here because everything that comes after, countertops, hardware, trim - it all builds on what we do at this stage.
We're not done yet, but we're loving where this is headed. The best parts of this kitchen remodel are still coming, and we'll keep sharing progress as each phase wraps up.